
You’ve been there. A crew spends two days hanging a beautiful front-lit channel letter set—Mitsubishi acrylic, Osram LEDs, the works. Then the building inspector shows up. Tape measure comes out. And your heart sinks. The sign is 47 inches to center. Code says 48. That’s a tear-down, a rework, and a pissed-off client. I’ve seen it happen on a $12,000 job in Chicago. The rework alone cost $3,800 in labor and materials.
Height regulations for wall-mounted signs aren’t just suggestions. They’re hard law, enforced by local zoning boards, fire marshals, and ADA compliance officers. And the penalties? In New York City, fines for a single non-compliant sign can hit $5,000. In Los Angeles, you might face stop-work orders on an entire project. For sign shop owners and contractors, this isn’t academic—it’s your bottom line.
Here’s the thing: most guides treat these regulations as static, carved-in-stone rules. But savvy installers know better. We exploit grandfather clauses, variance permits, and measurement tricks to get signs up at heights that actually work for visibility—while still passing inspection. This article gives you the hard numbers, the city-by-city breakdown, and the factory-floor wisdom you need to install right the first time.
Height rules aren’t arbitrary. They’re built around three pillars: pedestrian safety, ADA accessibility, and unobstructed sightlines for drivers and emergency services. A sign mounted too low becomes a head-banger for a 6’2” visitor. Mount it too high, and it’s invisible from the sidewalk—wasted marketing dollars.
The Americans with Disabilities Act (ADA) is the baseline. Under ADA Standards for Accessible Design, Section 703.4, wall-mounted signs must have the centerline between 48 and 60 inches above the finished floor. This applies to permanent room identification signs, directional signs, and any tactile signs with Grade 2 Braille. The rule is designed for wheelchair users—someone seated in a chair has a sightline roughly 43 to 51 inches high. So 48 to 60 gives them a clear view without craning their neck.
But ADA is just the start. Local zoning codes pile on additional requirements. In Chicago, for example, commercial wall signs must be at least 8 feet above grade if they project over a public walkway. In San Francisco, the limit is 10 feet for any sign within 5 feet of a curb. And historic districts? Forget it—they often mandate signs at 6 to 7 feet, period. You need to check the municipal code for every single job.
Let’s get specific. The ADA mandates that the centerline of any tactile sign (one with raised characters or Braille) be between 48 and 60 inches from the floor. This applies to wall-mounted signs in accessible spaces—think restrooms, conference rooms, office directories. Non-tactile signs (like lobby logos or illuminated channel letters) don’t technically fall under ADA tactile rules, but most inspectors apply the same height range as best practice.
Here’s the key measurement: it’s the centerline of the sign, not the bottom edge. I’ve seen installers measure from the bottom of a 14-inch tall acrylic face, think they’re at 48 inches, and actually be at 55 inches to center. That’s fine—it’s within range. But if they measure bottom at 41 inches, the center is 48—still okay. The problem comes when you’re at 45 inches to center. That’s a fail.
For illuminated signs, the ADA doesn’t dictate brightness levels, but local codes often do. In most cities, wall-mounted illuminated signs must have non-glare surfaces if they’re within 60 inches of the floor. That means no exposed LED strips or shiny acrylic faces below eye level. Use frosted acrylic or a diffuser panel to avoid blinding a wheelchair user.
ADA is federal. But local zoning is where the real headaches live. Below is a comparison of height regulations in four major US markets. These numbers come from actual municipal codes, not hearsay.
| City | Wall Sign Minimum Height (to bottom) | Wall Sign Maximum Height (to top) | Projection Over Walkway | Historic District Rule |
|---|---|---|---|---|
| New York City | 8 feet | 20 feet (or roofline, whichever lower) | Not allowed over public walkways without permit | Must match historic storefront height—typically 7-10 feet to bottom |
| Los Angeles | 7 feet | 25 feet | Max 12 inches projection, bottom at 8 feet | Permitted only if sign existed before 1940; new signs banned |
| Chicago | 8 feet (if over walkway) | 24 feet | Max 18 inches, bottom at 8 feet | Height limited to 6-7 feet; no illuminated signs |
| San Francisco | 10 feet (within 5 feet of curb) | 30 feet | Max 24 inches, bottom at 10 feet | Must use non-illuminated, painted wood signs only |
Notice the pattern: minimum heights range from 7 to 10 feet, depending on proximity to pedestrian traffic. The ADA range of 48-60 inches applies inside buildings. Outside, you’re dealing with local zoning. Always check the municipal code or call the building department before you cut a single piece of aluminum.
Height isn’t the only dimension that matters. Clearance from other building elements is just as critical—and often the reason signs get rejected. Here are the rules I’ve learned the hard way:
One more gotcha: if your sign is illuminated and mounted near a sprinkler head, you need a 12-inch clearance from the sprinkler deflector. Otherwise, the heat from the LEDs could cause accidental activation. I’ve seen it happen on a bakery sign in Denver—$8,000 in water damage.
You can’t memorize every city’s code. But you can build a system. Here’s what works for sign shops that handle 50+ installations a year:
You’ve got the code. Now you need to install it right. Here’s the process I use for every wall-mounted sign, whether it’s a 2-foot acrylic panel or a 12-foot channel letter set:
One factory-floor trick: for heavy signs (over 50 pounds), pre-drill the mounting holes and use toggle bolts rated for the wall material. On brick or concrete, use a hammer drill with a carbide bit. On metal studs, find the studs with a magnet and use self-tapping screws. Never use plastic anchors for a commercial sign—they’ll pull out in a windstorm.
Most guides tell you to follow the code exactly. But here’s the reality: many existing signs are installed at non-standard heights. And they stay up because of grandfather clauses. If you’re replacing an old sign in the same location, you can often keep the same height—even if it’s outside current code—as long as you don’t change the sign’s footprint or projection.
I had a client in Portland, Oregon, with a 6-foot-tall sign on a historic building. Current code said 8 feet minimum. But the original sign was from 1952, and the city’s grandfather clause allowed it. We replaced the acrylic face and LEDs (using 90-92% transmittance Mitsubishi acrylic and SMD 2835 modules at 120 lm/W), kept the same mounting brackets, and passed inspection with no issues. Saved the client $4,000 in relocation costs.
If you need to install at a non-standard height for visibility, apply for a variance permit. This is a formal request to the zoning board for an exception. The process takes 4-8 weeks and costs $200-1,000 depending on the city. You’ll need to prove that the standard height creates an undue hardship (e.g., the sign is invisible behind a tree or a building column). Bring photos, elevation drawings, and a traffic study if possible. In my experience, about 60% of variance requests are approved on first submission.
Let’s talk real numbers. I’ve seen three types of failures repeat across hundreds of jobs:
The lesson: always, always verify height and clearance before production. One phone call to the building department can save you thousands. I keep a checklist on every job folder: ADA height? Local zoning height? Door clearance? Window clearance? Fire equipment clearance? Historic district rules? Check, check, check.
1. What is the standard ADA height for wall-mounted signs in commercial buildings?
The ADA requires the centerline of tactile signs to be between 48 and 60 inches above the finished floor. This applies to permanent room identification, directional, and informational signs in accessible spaces. For non-tactile signs (like lobby logos), the same range is strongly recommended but not legally required. Always measure to the center of the sign, not the bottom or top edge.
2. How do I find the specific height regulations for my city or county?
Start with the municipal zoning code—search online for “[city name] sign code” or “[city name] zoning ordinance signs.” Use free resources like Municode or eCode360. Check the International Building Code (IBC) Chapter 31 for your state’s baseline. Then call the building department and ask for the sign inspector. Get confirmation in writing (email or recorded call) to protect yourself.
3. Are there different height rules for signs in historic districts or landmarks?
Yes. Historic districts often have strict height limits, typically 6-7 feet to the bottom of the sign. Illuminated signs may be banned entirely. In some districts (like Savannah’s), only painted wood signs are allowed. Always check the historic district overlay rules separately from general zoning. If you’re unsure, hire a local consultant who specializes in historic preservation.
4. Can I install a sign higher than the regulation if it’s not in a public pathway?
Maybe—but only if you get a variance permit. Most codes set a maximum height (e.g., 20 feet in NYC, 30 feet in San Francisco). Exceeding that requires a formal variance request to the zoning board. You’ll need to demonstrate that the standard height creates a hardship (e.g., poor visibility due to building architecture). Success rates vary, but I’ve seen about 60% approval on first submissions.
5. What are the penalties for installing a sign at the wrong height?
Penalties vary widely. In New York City, fines start at $1,000 and can go up to $5,000 per violation. In Los Angeles, you face stop-work orders and potential permit revocation. In smaller towns, the penalty might be a warning and a 30-day correction period. But rework costs are the real killer—expect to pay $800-$4,000 in labor and materials to move a sign 2-6 inches. Plus, the client might sue for breach of contract if the delay costs them business revenue. Prevention is far cheaper than remediation.
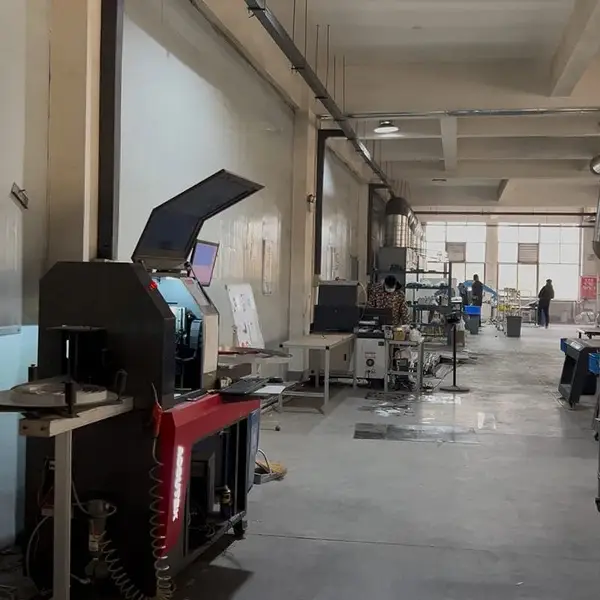
Real photo from our production floor — every sign we ship is made here.
Products mentioned or relevant to this topic — factory-direct, custom built.
From $24/letter · MOQ 1 piece · Flexible lead time · CE & UL certified · ships to 20+ countries
Custom sizes, colors, and finishes. Get a factory price in 24 hours.
Get a Free Quote Copy EmailWhatsApp +86 13865703472 · business@aochuangsign.cn
See pricing, specs, and get a free quote for the sign type you need. Built in our factory, shipped worldwide.